
Jenna Bush
REALTOR®


Jenna Bush
Call: (804) 250-1206
BEDS3
BATHS2 full
SQUARE FEET2,416
MLS#120626
STATUSPending Closing
PROPERTY TYPEResidential - Single Family
SUBDIVISIONWhite Stone
Property Description
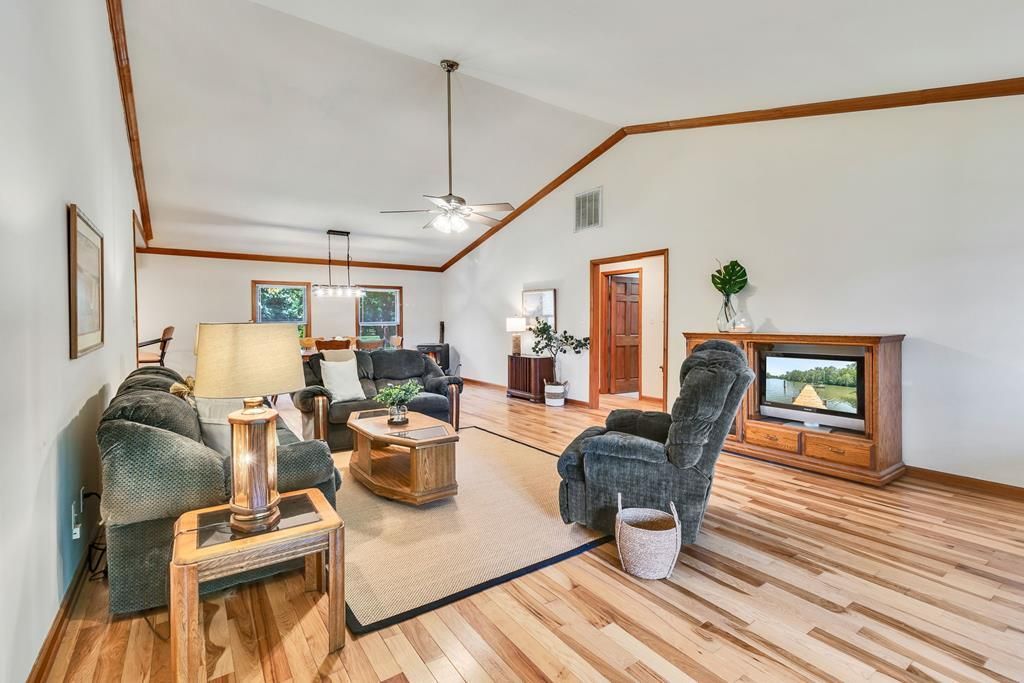
Experience wonderful waterfront living with expansive views of Tabbs Creek in this custom-built, single-level home. Designed for comfort and easy living, the home features durable luxury vinyl plank flooring throughout and an oversized primary suite complete with a spacious walk-in closet and private ensuite bath. Brand new HVAC & Hot Water Heater installed in 2025. The bright and airy main living area showcases cathedral ceilings and an abundance of natural light. The beautifully appointed kitchen offers custom hickory cabinetry, Corian countertops, and KitchenAid appliances, creating a warm and inviting space for cooking and entertaining. Just off the kitchen, the sunroom features wall-to-wall windows, providing panoramic water views year-round. A desirable split-bedroom floor plan offers privacy for family and guests, with two additional bedrooms, a full bath, and a dedicated laundry room located on the opposite side of the home. Outside, enjoy an oversized attached two-car garage, covered pergola patio, and a level yard with a gentle slope leading to a waterside seating area and fire pit—perfect for relaxing evenings overlooking the creek. The 13-zone in-ground irrigation system makes maintaining the landscape effortless. Bring your boat & take advantage of the private dock equipped with electricity and water. From Tabbs Creek, enjoy easy access to Little Bay, Fleets Bay, and the Chesapeake Bay, making this an ideal destination for boating, fishing, and waterfront recreation. Great as a full-time residence or the perfect weekend retreat.
Property Features
Property Type: Residential - Single Family
Cooling: Central A/C, Heat Pump
Garage: 2
Garage: Two Car
Heating: Electric, Heat Pump
Home Style: Ranch
Lot Size: 2.50 Acres
Roof Type: Age 10+ yrs
Year Built: 2001
Feature Descriptions
Appliances: Dishwasher, Microwave, Range, Refrigerator
Creek: TABBS CREEK
Days on Site: 19
Dining: Dining Room, Kitchen-Bar, Living Room Combo
Exterior: Block, Vinyl Siding
Exterior: Double Pane Windows, Insulated Doors, Patio, River/Creek Front
Firplace: Great Room , Other-See Remarks
Flooring: Laminate, Tile, Luxury Vinyl
Foundation: Conditioned Crawl Space
HOA Y/N: No
Interior: 1st Floor Bedroom, Cable TV, Cathedral/Vaulted/Tray Ceilings, Ceiling 9 Ft+, Dining Room, Elec Garage Door Opener, Great Room, Hot Tub/Jet Tub, Smoke Detector, Walk-In Closets, Washer/Dryer Hookup
Lot Dimensions: 2-4.9 acres
Miscellaneous: Older Home 15+
River: FLEETS BAY
Rooms Total: 6
Sewer: Septic System
Storage: Attic, Shed
Water: Artesian
Water Frontage: 137.82
Water Heater: Gas
Zoning: R 1
Listed By / Shown By
Listed By
Agency Name: ISABELL K. HORSLEY R.E.,LTD.
Agency Phone: 804-435-2644
Shown By
Agent Name: Jenna Bush
Agent Phone: (804) 250-1206
Agency Title: Napier Realtors ERA

Estimate Your Payment
Estimated Payment
$ 1,824.99 per month $1,613.54 Principal & Interest $0.00 Property Tax (data not provided by mls) $211.46 Homeowner's InsuranceChange Payment Information

Jenna Bush
Office: (804) 794-4531
Cell: (804) 250-1206
Email Me
Midlothian Office
Main Phone: (804) 794-4531
14361 Sommerville Court, Suite 200
Midlothian, VA 23113
14361 Sommerville Court, Suite 200
Midlothian, VA 23113
© 2022 Napier Old Colony Realtors Inc, dba Napier Realtors ERA. All rights reserved.
ERA® and the ERA logo are registered service marks owned by ERA Franchise Systems LLC. Napier Realtors ERA fully supports the principles of the Fair Housing Act and the Equal Opportunity Act. Each franchise is independently owned and operated. Any services or products provided by independently owned and operated franchises are not provided by, affiliated with or related to ERA Franchise Systems LLC nor any of its affiliated companies.
Privacy Policy / DMCA Notice / ADA Accessibility


This site is hosted, designed and copyright
© 1994 - 2026 by
Delta Media Group, Inc. -- Patent Pending --
Agency License Information: A licensed real estate firm in the state of Virginia.