
Jenna Bush
REALTOR®


Jenna Bush
Call: (804) 250-1206
BEDS4
BATHS2 full 1 partial
SQUARE FEET3,470
MLS#2603139
STATUSActive
PROPERTY TYPEResidential - Single Family
SUBDIVISIONYorkshire
Property Description
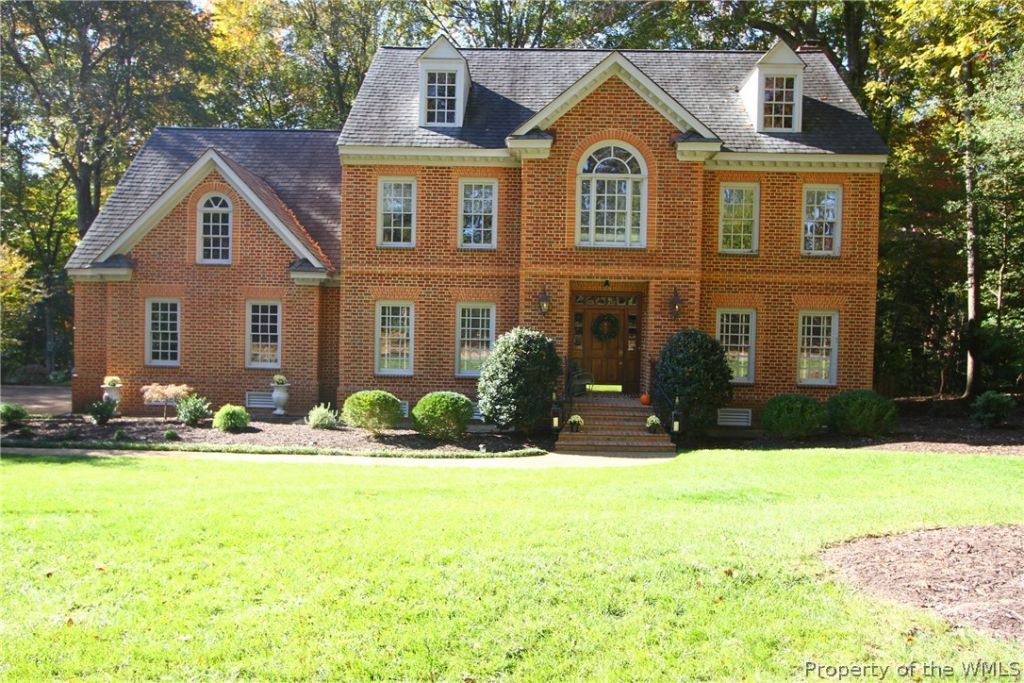
Welcome to this beautiful traditional Colonial home in one of the City of Williamsburg's most popular communities less than 1.5 miles to Historic Williamsburg. The current owner has spent almost $90,000 in the last year to make this a perfect home for them, but with you in mind! There's a list of improvements available. There are four bedrooms on the second floor plus a large bonus room with creative options available to add a private bathroom. The yard is all cleaned up, landscaped, fenced and ready to enjoy. Access to the workshop is fenced in and accessed by the new paver stairway from the garage pedestrian door and driveway area. The kitchen was redone last year with freshly painted wood cabinets, new quartz and beautiful gold tone fixtures and stainless steel appliances. Plenty of cabinet space, large island and pantry plus a recipe desk make this a very enjoyable kitchen to prep meals in! The large breakfast area fits a large table and is washed in natural light through windows on all sides plus two skylights. The family room is large with wood stained bookcases and wood burning fireplace with a gas line in place. There's Plenty of expandable space in the attic and workshop
Property Features
Property Type: Residential - Single Family
Basement: Partial, Unfinished, Walk-Out Access
Cooling: Central Air, Heat Pump, Zoned
Fireplaces: 1
Garage: 2 car attached
Heating: Electric, Forced Air, Heat Pump, Natural Gas, Zoned
Home Style: Colonial, Two Story
Lot Size: 0.66 Acres
Roof Type: Asphalt, Shingle
Stories: 2.0
Taxes: $5,059
Year Built: 1991
Amenities
Attic
Bookcases
Built-in Features
Ceiling Fan(s)
Dining Area
Separate/Formal Dining Room
Double Vanity
Eat-in Kitchen
Granite Counters
High Ceilings
Jetted Tub
Kitchen Island
Pantry
Walk-In Closet(s)
Window Treatments
Workshop
Feature Descriptions
Appliances: Dishwasher, Electric Cooking, Disposal, Gas Water Heater, Microwave, Refrigerator
Exterior: Brick, Drywall, Frame
Fencing: Back Yard
Fireplace: Wood Burning
Flooring: Carpet, Tile, Wood
HOA Fee: 19/ Monthly
Parcel#: 552-10-00-006
Parking: Attached, Finished Garage, Garage, Garage Door Opener, Garage Faces Rear, Two Spaces, Garage Faces Side
Parking Notes: Attached, Finished Garage, Garage, Garage Door Opener
Sewer: Public Sewer
Water: Public
Window: Window Treatments
Room Sizes
Bedroom 4: 12.0 x 11.0 Level - Second
Bonus Room: 21.0 x 21.0 Level - Second
Bedroom 3: 13.0 x 14.0 Level - Second
Bedroom 2: 14.0 x 14.0 Level - Second
Dining Room: 14.0 x 13.0 Level - First
Living Room: 13.0 x 16.0 Level - First
Kitchen: 14.0 x 11.0 Level - First
Family Room: 19.0 x 16.0 Level - First
Primary Bedroom: 16.0 x 14.0 Level - Second
Local Schools
High School: Lafayette
Middle School: Berkeley
Elementary School: Matthew Whaley
Listed By / Shown By
Listed By
Agency Name: Revolution Real Estate Service
Agency Phone: (757) 810-3642
Shown By
Agent Name: Jenna Bush
Agent Phone: (804) 250-1206
Agency Title: Napier Realtors ERA

Estimate Your Payment
Estimated Payment
$ 2,674.51 per month $1,991.88 Principal & Interest $421.58 Property Tax $261.04 Homeowner's InsuranceChange Payment Information

Jenna Bush
Office: (804) 794-4531
Cell: (804) 250-1206
Email Me
Midlothian Office
Main Phone: (804) 794-4531
14361 Sommerville Court, Suite 200
Midlothian, VA 23113
14361 Sommerville Court, Suite 200
Midlothian, VA 23113
©2025 Napier ERA Realtors Inc., dba. All rights reserved.
ERA® and the ERA logo are registered service marks owned by ERA Franchise Systems LLC. Napier Realtors ERA fully supports the principles of the Fair Housing Act and the Equal Opportunity Act. Each franchise is independently owned and operated. Any services or products provided by independently owned and operated franchises are not provided by, affiliated with or related to ERA Franchise Systems LLC nor any of its affiliated companies.
Privacy Policy / DMCA Notice / ADA Accessibility


This site is hosted, designed and copyright
© 1994 - 2026 by
Delta Media Group, Inc. -- Patent Pending --
Agency License Information: A licensed real estate firm in the state of Virginia.