
Jenna Bush
REALTOR®


Jenna Bush
Call: (804) 250-1206
BEDS7
BATHS6 full 1 partial
SQUARE FEET11,794
MLS#202601190
STATUSActive
PROPERTY TYPEResidential - Single Family
SUBDIVISIONCod Creek Acres
Property Description
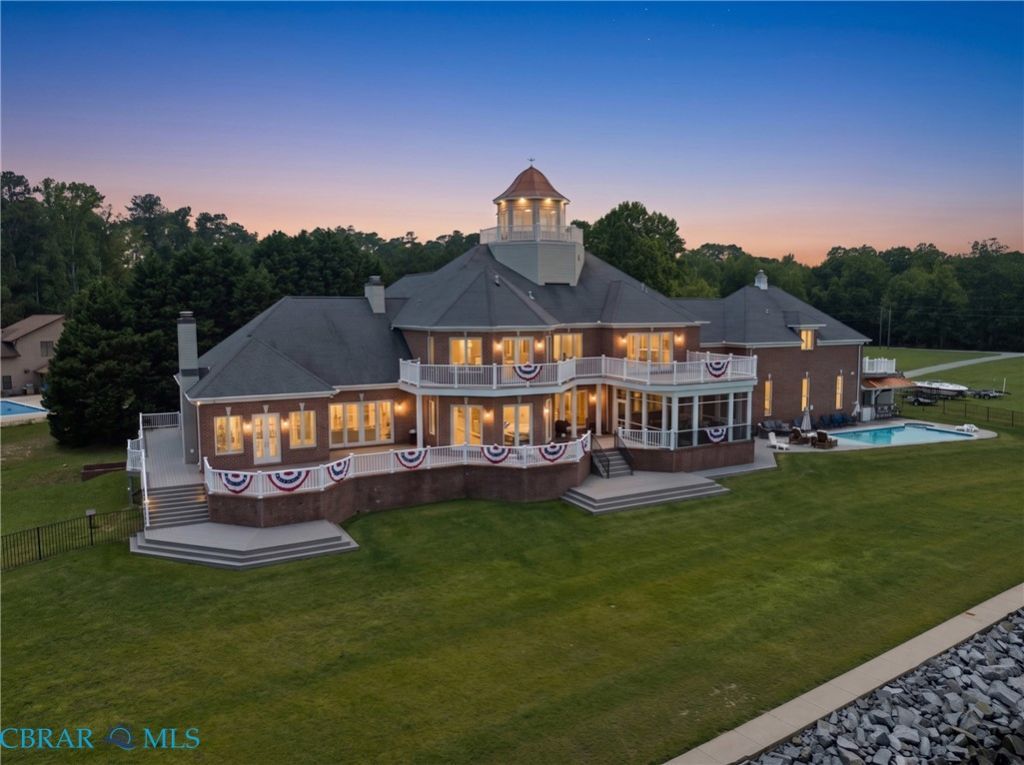
Paradise on the Potomac River! This extraordinary 4-story custom all-brick waterfront estate is perfectly positioned on 2.78 private acres with approximately 406 of protected shoreline plus a private beach that is not included in the 406. Designed for luxury living and entertaining, it features a chefs kitchen with custom mahogany cabinetry, granite countertops, professional-grade appliances and a walk-in butlers pantry. The main-level primary suite offers two fireplaces, dual walk-in closets, a steam shower and two-person jetted tub. A second primary suite, 4 additional bedrooms, fitness room and a studio apartment with private entrance provide exceptional flexibility. Enjoy a custom theater, elevator, heated/cooled cupola with breathtaking 360 degree views, heated/cooled 3-car garage, resort-style pool, screened porch with bar, covered outdoor bar, composite deck, private sandy beach, dock with boat lift and two jet ski lifts. Luxury waterfront living at its finest. Property is not located in a flood zone.
Property Features
Property Type: Residential - Single Family
Basement: Crawl Space, Partial, Sump Pump
Cooling: Central Air, Wall Unit(s), Zoned
Fenced: Yes
Fireplaces: 5
Garage: 3 car attached
Heating: Electric, Heat Pump, Zoned
Home Style: Contemporary
Lot Size: 2.78 Acres
Roof Type: Asphalt, Metal
Stories: 4.0
Taxes: $11,238
Year Built: 2009
Amenities
Wet Bar
Bookcases
Built-in Features
Balcony
Bedroom on Main Level
Butlers Pantry
Ceiling Fan(s)
Dining Area
Separate/Formal Dining Room
Double Vanity
Eat-in Kitchen
French Door(s)/Atrium Door(s)
Fireplace
Granite Counters
High Ceilings
Jetted Tub
Kitchen Island
Main Level Primary
Pantry
Recessed Lighting
Steam Shower
Boat Lift
Deck
Dock
Lighting
Porch
Unpaved Driveway
Feature Descriptions
Accessibility: Accessibility Features, Accessible Elevator Installed
Appliances: Built-In Oven, Double Oven, Dryer, Dishwasher, Exhaust Fan, Electric Water Heater, Gas Cooking, Disposal, Ice Maker, Microwave, Oven, Refrigerator, Range Hood, Stove, Tankless Water Heater, Wine Cooler, Washer
Body of Water: Potomac River
Community Features: Bulkhead
Door Features: French Doors, Sliding Doors
Exterior: Brick, Drywall, Frame
Fencing: Decorative, Partial, Wrought Iron, Fenced
Fireplace: Gas
Flooring: Partially Carpeted, Tile, Wood
Formal Dining: Yes
Laundry: Washer Hookup, Dryer Hookup
Lot: Beach Front, Waterfront, Level
Other Equipment: Generator
Parcel#: 11-0-3-0-1-0
Parking: Attached, Driveway, Finished Garage, Garage, Garage Door Opener, Heated Garage, Oversized, Two Spaces, Unpaved
Parking Notes: Attached, Driveway, Finished Garage, Garage, Garage Do
Patio/Porch: Balcony, Patio, Screened, Deck, Porch
Pool: Concrete, In Ground, Outdoor Pool, Pool Equipment, Pool, Private
Security: yes
Security: Security System, Smoke Detector(s)
Sewer: Septic Tank
Topography: Level
Water: Well
Water Features: Beach Access, Dock Access, Mooring, River Front, Bulkhead, Boat Ramp/Lift Access, Waterfront
Window: Screens, Window Treatments
Local Schools
High School: Northumberland
Middle School: Northumberland
Elementary School: Northumberland
Listed By / Shown By
Listed By
Agency Name: Turn Key Real Estate, LLC
Agency Phone: 757-347-8000
Shown By
Agent Name: Jenna Bush
Agent Phone: (804) 250-1206
Agency Title: Napier Realtors ERA

Estimate Your Payment
Estimated Payment
$ 8,110.61 per month $6,342.86 Principal & Interest $936.50 Property Tax $831.25 Homeowner's InsuranceChange Payment Information

Jenna Bush
Office: (804) 794-4531
Cell: (804) 250-1206
Email Me
Midlothian Office
Main Phone: (804) 794-4531
14361 Sommerville Court, Suite 200
Midlothian, VA 23113
14361 Sommerville Court, Suite 200
Midlothian, VA 23113
© 2022 Napier Old Colony Realtors Inc, dba Napier Realtors ERA. All rights reserved.
ERA® and the ERA logo are registered service marks owned by ERA Franchise Systems LLC. Napier Realtors ERA fully supports the principles of the Fair Housing Act and the Equal Opportunity Act. Each franchise is independently owned and operated. Any services or products provided by independently owned and operated franchises are not provided by, affiliated with or related to ERA Franchise Systems LLC nor any of its affiliated companies.
Privacy Policy / DMCA Notice / ADA Accessibility


This site is hosted, designed and copyright
© 1994 - 2026 by
Delta Media Group, Inc. -- Patent Pending --
Agency License Information: A licensed real estate firm in the state of Virginia.