
Jenna Bush
REALTOR®


Jenna Bush
Call: (804) 250-1206
BEDS2
BATHS2 full
SQUARE FEET1,278
MLS#120692
STATUSActive
PROPERTY TYPEResidential - Single Family
SUBDIVISIONBay Quarter Shores
Property Description
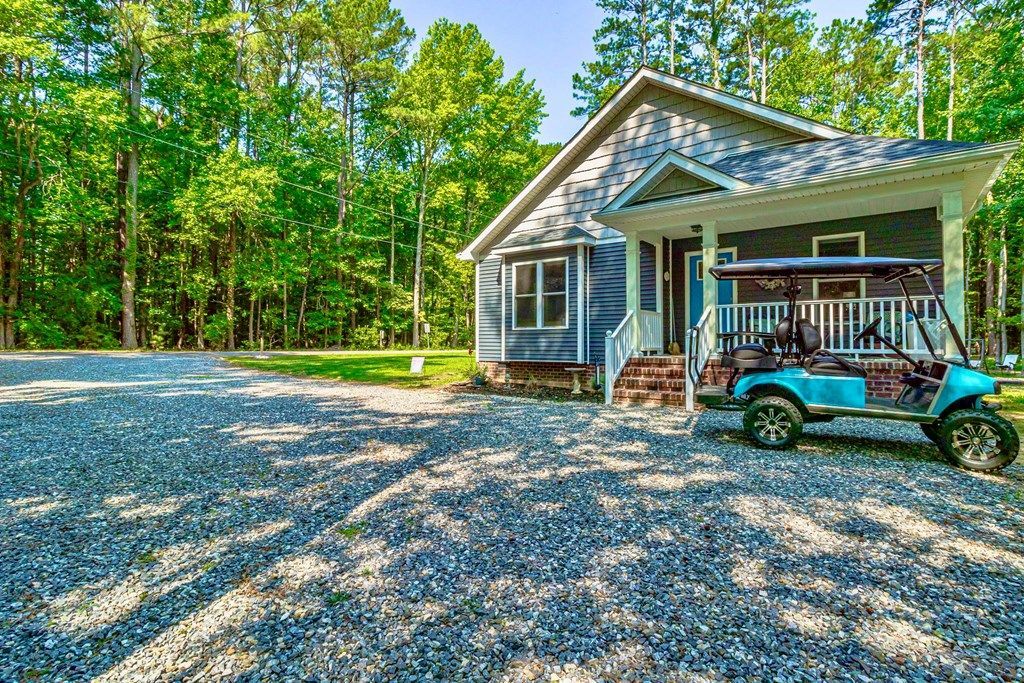
Resort-style living meets your ultimate "Rivah" escape! Offered at $280,000, this beautifully designed 1,278 sqft. beach house (built in 2020 and completed in 2022) sits on a prime .46-acre waterfront, pond-front lot right in Heathsville's coveted, amenity-packed Bay Quarter Shores Subdivision. Inside, you'll fall in love with the airy 9ft+/- vaulted ceilings, recessed lighting, and seamless luxury vinyl flooring that flows through the bright kitchen-bar, dining, and great room combo. Offering 2 spacious bedrooms with walk-in closets and 2 full baths, the home is loaded with smart upgrades such as modern appliances, storm windows and doors, a conditioned crawlspace, a spacious kitchen and a gorgeous screened in porch overlooking the pond, tranquility at its finest. Best of all, your days can be spent relaxing on the screened in porch, relaxing in the backyard enjoying the firepit, or enjoying the neighborhood's massive lineup of perks—including two private beaches, a boat ramp and pier, a swimming pool, clubhouse, pickleball, basketball and tennis courts, a driving range, a hunting area, a playground, a community campground and more! It's the perfect coastal getaway! Seller is purchasing another home and may need up to 30 days post settlement occupancy to complete that transaction. Their goal is to settle both on the same day however...
Property Features
Property Type: Residential - Single Family
Cooling: Attic Fan, Ceiling Fans, Central A/C, Electric
Heating: Electric, Forced Air
Home Style: Beach House
Lot Size: 0.46 Acres
Roof Type: Age 0-9 yrs, Composition
Year Built: 2020
Feature Descriptions
Appliances: Dryer, Microwave, Range, Range Hood, Refrigerator, Wall Oven, Washer
Creek: Presley Creek
Days on Site: 5
Dining: Great Room Combination, Dining Area, Kitchen-Bar
Exterior: Aluminum Siding, Vinyl Siding, Brick
Exterior: Double Pane Windows, Pond Front, Screened Porch, Security Lighting, Stone Driveway, Storm Doors, Storm Windows, Water Access-Private
Flooring: Tile, Luxury Vinyl
Foundation: Conditioned Crawl Space
HOA Fee: 350.00/Annually
HOA Y/N: Yes
Interior: 1st Floor Bedroom, Cable TV, Cathedral/Vaulted/Tray Ceilings, Ceiling 9 Ft+, Great Room, Pull Down Stairs, Smoke Detector, Special Lighting, Walk-In Closets, Washer/Dryer Hookup
Lot Dimensions: < .5 acre
Miscellaneous: Community Amenities
River: CHESAPEAKE BAY
Road Surface: PAVED
Rooms Total: 6
Sewer: Septic System
Storage: Attic, Shed
Water: Community, Artesian
Water Frontage: TBD
Water Heater: Electric
Zoning: SFR
Listed By / Shown By
Listed By
Agency Name: Northern Neck Realty LLC
Agency Phone: 8045801166
Shown By
Agent Name: Jenna Bush
Agent Phone: (804) 250-1206
Agency Title: Napier Realtors ERA

Estimate Your Payment
Estimated Payment
$ 704.83 per month $623.16 Principal & Interest $0.00 Property Tax (data not provided by mls) $81.67 Homeowner's InsuranceChange Payment Information

Jenna Bush
Office: (804) 794-4531
Cell: (804) 250-1206
Email Me
Midlothian Office
Main Phone: (804) 794-4531
14361 Sommerville Court, Suite 200
Midlothian, VA 23113
14361 Sommerville Court, Suite 200
Midlothian, VA 23113
© 2022 Napier Old Colony Realtors Inc, dba Napier Realtors ERA. All rights reserved.
ERA® and the ERA logo are registered service marks owned by ERA Franchise Systems LLC. Napier Realtors ERA fully supports the principles of the Fair Housing Act and the Equal Opportunity Act. Each franchise is independently owned and operated. Any services or products provided by independently owned and operated franchises are not provided by, affiliated with or related to ERA Franchise Systems LLC nor any of its affiliated companies.
Privacy Policy / DMCA Notice / ADA Accessibility


This site is hosted, designed and copyright
© 1994 - 2026 by
Delta Media Group, Inc. -- Patent Pending --
Agency License Information: A licensed real estate firm in the state of Virginia.