
Jenna Bush
REALTOR®


Jenna Bush
Call: (804) 250-1206
BEDS4
BATHS3 full 1 partial
SQUARE FEET3,783
MLS#202601131
STATUSActive
PROPERTY TYPEResidential - Single Family
Property Description
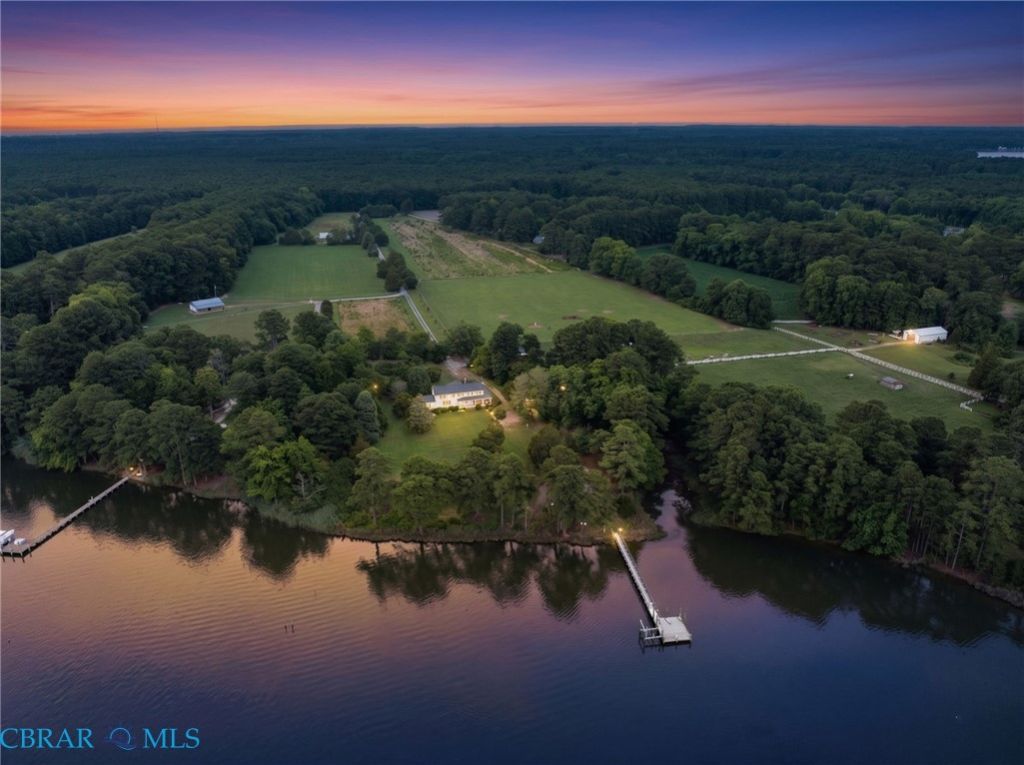
Live on the River, beautifully restored home. Newly re-finished Heart Pine & HW floors throughout. NEW Kitchen, appliances, Custom cabs. & FP. Large laundry room with its own exterior door. Enter through the trellised garden & enjoy the warp around screen porch. Roses, Flowers, Azaleas & Camelias all around the home to enjoy seasonally. Main floor features an office with BI bookshelves, Electric FP & Rvr View. NEW Kitchen (2021) Rvr & Garden Views, w/FP, soft close cabs, large pantry, WOLF double range. Dining Rm, w/Rvr. view. Living Room w Gas FP, custom BI shelves & great Rvr. views. Sunroom/Rec Room, w brand new floor covering. Center Staircase is original and leads to 3 bedrooms, 2 newly renovated full bathrooms & designer WI closet system for all your storage needs. Floors in original footprint & kitchen are Heart Pine, Baths are ceramic, & later additions are Hardwood. Guest or 1st floor primary bedroom features a NEW full bath & double vanity. Theres just so much to see in this vintage home with all modern amenities. NEW Septic, 4 bedroom, plus another septic for the downstairs suite, making this a 5 bedroom septic. NEW (additional)well drilled for Barn area. Both out buildings have mini splits for H&A, and water. Barn has 2 stalls, tack room, and extra storage upstairs. Remaining space easily holds a tractor & Hay for the animals. Old smoke house & cinderblock shed (Not reburbished), with a little TLC you make them into whatever your heart desires. Privacy fence installed 2025.
Property Features
Property Type: Residential - Single Family
Basement: Crawl Space
Cooling: Central Air, Heat Pump, Zoned
Fenced: Yes
Fireplaces: 3
Heating: Electric, Heat Pump, Zoned
Home Style: Farmhouse, Two Story
Lot Size: 12.50 Acres
Roof Type: Composition
Stories: 2.0
Taxes: $4,256
Year Built: 1870
Amenities
Bookcases
Built-in Features
Bedroom on Main Level
Breakfast Area
Separate/Formal Dining Room
Double Vanity
Eat-in Kitchen
Kitchen Island
Bath in Primary Bedroom
Main Level Primary
Pantry
Solid Surface Counters
Walk-In Closet(s)
Workshop
Boat Lift
Dock
Out Building(s)
Porch
Feature Descriptions
Appliances: Double Oven, Dryer, Dishwasher, Exhaust Fan, Electric Water Heater, Gas Cooking, Refrigerator, Range Hood, Stove, Water Softener, Washer
Body of Water: East River
Days on Site: 79
Door Features: Sliding Doors, Storm Door(s)
Exterior: Drywall, Frame, Vinyl Siding
Fencing: Electric, Fenced, Partial, Privacy
Fireplace: Electric, Gas, Masonry, Wood Burning
Flooring: Ceramic Tile, Laminate, Wood
Formal Dining: Yes
Horse Amenities: Horses Allowed
Laundry: Washer Hookup, Dryer Hookup
Lot: Level, Pasture, Wooded
Parcel#: 25-80-A 25-a-79a
Parking: Covered, Heated Garage, No Garage, Oversized, Two Spaces, Workshop in Garage
Parking Notes: Covered, Heated Garage, No Garage, Oversized, Two Spac
Patio/Porch: Screened, Side Porch, Porch
Sewer: Septic Tank
Special View Info: Water
Water: Well
Water Features: Navigable Water, River Front, Boat Ramp/Lift Access, Waterfront
Window: Screens
Local Schools
High School: Mathews
Middle School: Thomas Hunter
Elementary School: Lee Jackson
Listed By / Shown By
Listed By
Agency Name: Bunting & Company
Agency Phone: 804-693-7444
Shown By
Agent Name: Jenna Bush
Agent Phone: (804) 250-1206
Agency Title: Napier Realtors ERA

Estimate Your Payment
Estimated Payment
$ 4,508.10 per month $3,672.18 Principal & Interest $354.67 Property Tax $481.25 Homeowner's InsuranceChange Payment Information

Jenna Bush
Office: (804) 794-4531
Cell: (804) 250-1206
Email Me
Midlothian Office
Main Phone: (804) 794-4531
14361 Sommerville Court, Suite 200
Midlothian, VA 23113
14361 Sommerville Court, Suite 200
Midlothian, VA 23113
©2025 Napier ERA Realtors Inc., dba. All rights reserved.
ERA® and the ERA logo are registered service marks owned by ERA Franchise Systems LLC. Napier Realtors ERA fully supports the principles of the Fair Housing Act and the Equal Opportunity Act. Each franchise is independently owned and operated. Any services or products provided by independently owned and operated franchises are not provided by, affiliated with or related to ERA Franchise Systems LLC nor any of its affiliated companies.
Privacy Policy / DMCA Notice / ADA Accessibility


This site is hosted, designed and copyright
© 1994 - 2026 by
Delta Media Group, Inc. -- Patent Pending --
Agency License Information: A licensed real estate firm in the state of Virginia.