
Jenna Bush
REALTOR®


Jenna Bush
Call: (804) 250-1206
BEDS4
BATHS3 full 1 partial
SQUARE FEET4,311
MLS#2623998
STATUSActive
PROPERTY TYPEResidential - Single Family
SUBDIVISIONTarrington
Property Description
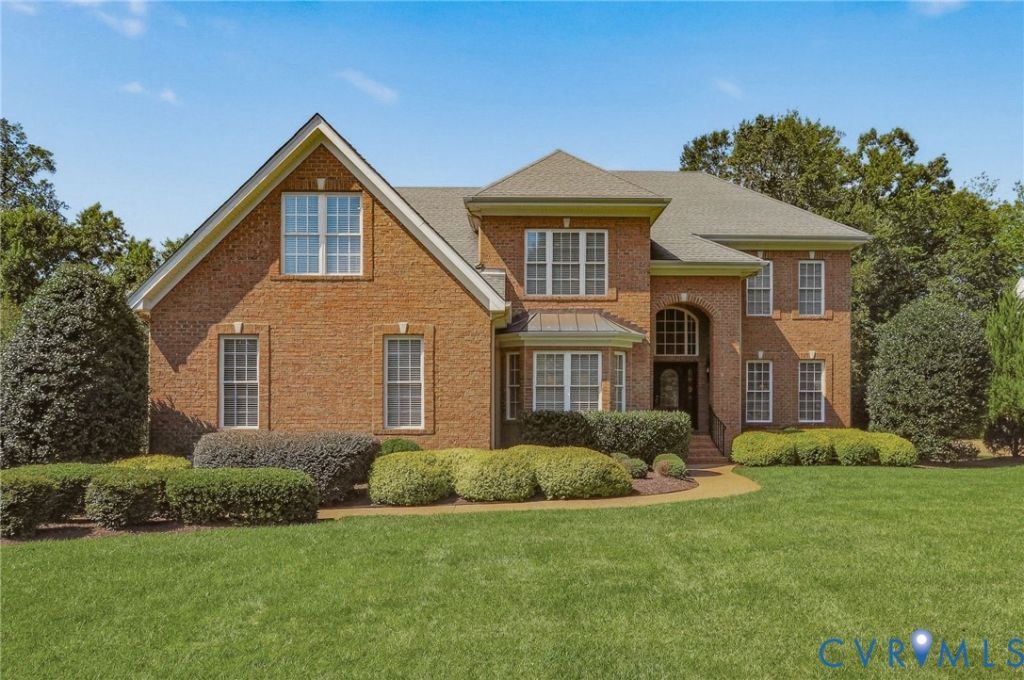
Impeccably maintained and thoughtfully enhanced, this brick transitional home by builder Mike Dumont is being offered for the first time since 2004. A gracious, timeless residence designed for exceptional living. The dramatic two-story foyer welcomes you with natural light and hardwood flooring that extends throughout the first and second floors. The elegant living room features 9-foot ceilings, while the first-floor study—originally designed as a primary suite—offers the flexibility to easily convert back. The original floor plan is available. At the heart of the home, the spectacular chef’s kitchen features a large center island, custom cabinetry, granite countertops, Sub-Zero refrigerator, Wolf gas cooktop and oven, GE Monogram microwave, wall oven, and warming drawer, and Miele dishwasher. A generous pantry and eat-in area add everyday convenience. The kitchen flows seamlessly into a dining room with tray ceiling and custom silk drapery, and into an expansive family room with 10-foot ceilings, gas fireplace, and custom built-ins. Just beyond, the screened porch overlooks the private backyard—an idyllic setting for morning coffee, entertaining, or relaxing at day’s end. Upstairs, the luxurious primary suite is a retreat, featuring a tray ceiling, walk-in closet, private sitting room, and ensuite bath. Two additional bedrooms share a Jack-and-Jill bath, while a fourth bedroom enjoys its own ensuite. The finished third floor offers exceptional versatility as a study, playroom, yoga studio, or craft space. An immaculate 3-car garage, full-yard irrigation, professionally maintained landscaping, front-facade wash lighting, and aggregate driveway complete the package. Additional features include Dumont’s holiday window candle switch, 2022 power roof ventilator fan, and whole-house Beam vacuum system. Enjoy sidewalks, easy walkability, and coveted neighborhood amenities including a pool and clubhouse. Sophisticated, spacious, and exceptionally well cared for—this is a home designed to be treasured.
Property Features
Property Type: Residential - Single Family
Cooling: Central Air, Electric, Zoned, Attic Fan
Fireplaces: 2
Garage: 3 car attached
Heating: Electric, Heat Pump, Natural Gas, Zoned
Home Style: Custom, Transitional
Lot Size: 0.64 Acres
Roof Type: Shingle
Stories: 2.0
Taxes: $9,032
Year Built: 2004
Feature Descriptions
Appliances: Built-In Oven, Double Oven, Dryer, Dishwasher, Exhaust Fan, Gas Cooking, Disposal, Gas Water Heater, Microwave, Refrigerator, Stove, Tankless Water Heater, Washer
Association Amenities: Management
Community Features: Common Grounds/Area, Clubhouse, Home Owners Association, Pool, Sidewalks
Door Features: Insulated Doors
Exterior: Brick, Drywall, Frame, HardiPlank Type
Exterior: Deck, Sprinkler/Irrigation, Lighting, Porch, Paved Driveway
Fencing: None
Fireplace: Gas
Floor Features: Ceramic Tile, Partially Carpeted, Wood
Formal Dining: Yes
HOA Fee: 1150/ Annually
Interior: Bookcases, Built-in Features, Balcony, Bedroom on Main Level, Bay Window, Tray Ceiling(s), Separate/Formal Dining Room, Double Vanity, Eat-in Kitchen, Fireplace, Granite Counters, Garden Tub/Roman Tub, High Ceilings, Kitchen Island, Bath in Primary Bedroom, Pantry, Recessed Lighting, Solid Surface Counters, Skylights, Walk-In Closet(s), Window Treatments
Laundry: Washer Hookup, Dryer Hookup
Lot: Landscaped, Level
Parcel#: 732-72-28-70-200-000
Parking: Attached, Direct Access, Driveway, Garage, Garage Door Opener, Oversized, Paved, Garage Faces Rear, Two Spaces, Garage Faces Side
Patio/Porch: Rear Porch, Screened, Deck, Porch
Pool Features: Pool, Community
Security: yes
Security: Security System
Sewer: Public Sewer
Swimming Pool: Yes
Topography: Level
Water: Public
Window: Palladian Window(s), Skylight(s), Thermal Windows, Window Treatments
Local Schools
High School: James River
Middle School: Robious
Elementary School: Robious
Listed By / Shown By
Listed By
Agency Name: Rashkind Saunders & Co.
Shown By
Agent Name: Jenna Bush
Agent Phone: (804) 250-1206
Agency Title: Napier Realtors ERA

Estimate Your Payment
Estimated Payment
$ 3,269.90 per month $2,225.57 Principal & Interest $752.67 Property Tax $291.67 Homeowner's InsuranceChange Payment Information

Jenna Bush
Office: (804) 794-4531
Cell: (804) 250-1206
Email Me
Midlothian Office
Main Phone: (804) 794-4531
14361 Sommerville Court, Suite 200
Midlothian, VA 23113
14361 Sommerville Court, Suite 200
Midlothian, VA 23113
Listed By: Rashkind Saunders & Co.
Disclaimer:
All information deemed reliable but not guaranteed. All properties are subject to prior sale, change or withdrawal. Neither listing broker(s) or information provider(s) shall be responsible for any typographical errors, misinformation, misprints and shall be held totally harmless. Listing(s) information is provided for consumers personal, non-commercial use and may not be used for any purpose other than to identify prospective properties consumers may be interested in purchasing. Information on this site was last updated 09/15/2026. The listing information on this page last changed on 09/15/2026. The data relating to real estate for sale on this website comes in part from the Internet Data Exchange program of Delta Media Group MLS (last updated Tue 09/15/2026 9:36:54 AM EST) or CAAR MLS (last updated Tue 09/15/2026 9:25:30 AM EST) or CVRMLS (last updated Tue 09/15/2026 9:34:23 AM EST) or Williamsburg MLS (last updated Tue 09/15/2026 6:54:56 AM EST) or NNAR MLS (last updated Tue 09/15/2026 9:30:12 AM EST) or Chesapeake Bay & Rivers (last updated Tue 09/15/2026 8:53:12 AM EST). Real estate listings held by brokerage firms other than Napier Realtors ERA may be marked with the Internet Data Exchange logo and detailed information about those properties will include the name of the listing broker(s) when required by the MLS. All rights reserved. These real estate listings were derived from the Central Virginia Regional Multiple Listing Service, LLC, of which this brokerage is an independently owned Participant. The information contained in these listings is deemed reliable but is not guaranteed. All MLS listings are © 2026 Central Virginia Regional Multiple Listing Service,LLC. All rights reserved. No one may copy and/or repost these MLS listings, or any portion thereof, without the written permission of an authorized officer of the Central Virginia Regional Multiple Listing Service, LLC. These listings are refreshed within a minimum of every seven calendar days. Thus, listings may appear here for properties no longer on the market. The information being provided is for consumers' personal, non-commercial use and may not be used for any purpose other than to identify prospective properties for purchasing or leasing.
©2025 Napier ERA Realtors Inc., dba. All rights reserved.
ERA® and the ERA logo are registered service marks owned by ERA Franchise Systems LLC. Napier Realtors ERA fully supports the principles of the Fair Housing Act and the Equal Opportunity Act. Each franchise is independently owned and operated. Any services or products provided by independently owned and operated franchises are not provided by, affiliated with or related to ERA Franchise Systems LLC nor any of its affiliated companies.
Privacy Policy / DMCA Notice / ADA Accessibility


This site is hosted, designed and copyright
© 1994 - 2026 by
Delta Media Group, Inc. -- Patent Pending --
Agency License Information: A licensed real estate firm in the state of Virginia.