
Jenna Bush
REALTOR®


Jenna Bush
Call: (804) 250-1206
BEDS3
BATHS4 full
SQUARE FEET2,539
MLS#202601146
STATUSActive
PROPERTY TYPEResidential - Single Family
SUBDIVISIONHighland Point
Property Description
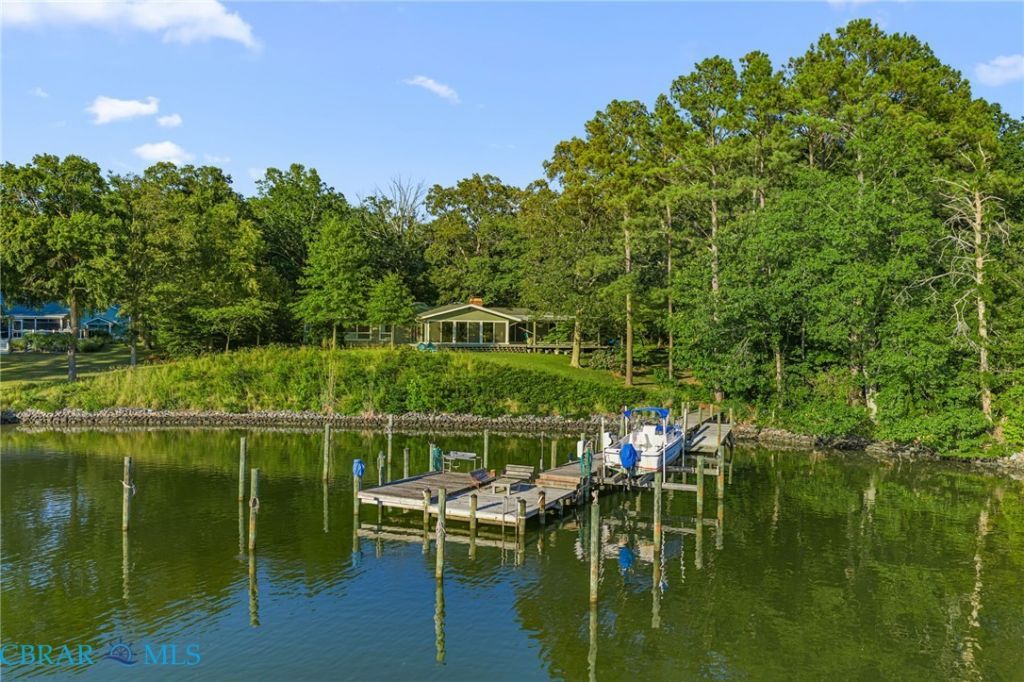
SPECTACULAR WATERFRONT ESTATE aptly christened Beau Regard is sited on 2.4 PRIVATE acres with DEEP-WATER pier, STUNNING VIEWS, and direct access to the POTOMAC RIVER and CHESAPEAKE BAY. Three bedrooms and 3 full baths in the SINGLE LEVEL primary residence PLUS a garage studio apartment with 1 bedroom and full bath provide 3,139 SF of total living space. From the moment of entry, the home showcases SWEEPING VIEWS of Glebe Creek from the living room, spacious sunroom, formal dining room, and office/den. Large, updated kitchen boasts granite countertops, island seating, and offers easy flow to living spaces. Owner’s suite showcases more spectacular WATER VIEWS and gorgeous, updated ensuite bath. The main residence also offers two guest rooms, 2 more full baths, a laundry room, plus attached 2-car garage. The home has been meticulously cared for with beautiful wood floors throughout. The HUGE covered composite deck (~700+ SF) is ideal for alfresco dining and entertaining and overlooks the private pier on protected Snow Cove which offers deep sailboat depth water, boat lift, and is ideal for both boating and fishing enthusiasts. The oversized detached garage boasts ~1,000 SF patio and provides -600 SF of finished studio space including a full bath, kitchenette, and loft plus 2 garage bays. An additional 1,200 SF metal barn offers even more space for water toys, a vintage car collection, or more workshop space. Call for a tour today and make this beautiful outlook your own!
Property Features
Property Type: Residential - Single Family
Cooling: Electric
Fireplaces: 1
Garage: 4 car attached
Heating: Electric
Home Style: Ranch
Lot Size: 2.41 Acres
Roof Type: Composition
Stories: 1.0
Taxes: $3,161
Year Built: 1975
Amenities
Bookcases
Built-in Features
Ceiling Fan(s)
Cathedral Ceiling(s)
Separate/Formal Dining Room
Fireplace
Granite Counters
Kitchen Island
Main Level Primary
Pantry
Walk-In Closet(s)
Boat Lift
Deck
Dock
Out Building(s)
Porch
Storage
Shed
Feature Descriptions
Appliances: Double Oven, Dryer, Dishwasher, Electric Water Heater, Disposal, Microwave, Refrigerator, Range Hood, Washer
Body of Water: Glebe Creek
Community Features: Bulkhead
Days on Site: 76
Exclusions: Chandeliers
Exterior: Brick, Drywall, Wood Siding
Fencing: None
Fireplace: Wood Burning
Flooring: Wood
Formal Dining: Yes
Lot: Waterfront
Parcel#: 10-0-1-0-48-J
Parking: Attached, Detached, Garage, Workshop in Garage
Parking Notes: Attached, Detached, Garage, Workshop in Garage
Patio/Porch: Rear Porch, Patio, Deck, Porch
Sewer: Septic Tank
Water: Well
Water Features: Bulkhead, Boat Ramp/Lift Access, Waterfront
Local Schools
High School: Northumberland
Middle School: Northumberland
Elementary School: Northumberland
Listed By / Shown By
Listed By
Agency Name: Liz Moore & Associates
Agency Phone: 804-436-9145
Shown By
Agent Name: Jenna Bush
Agent Phone: (804) 250-1206
Agency Title: Napier Realtors ERA

Estimate Your Payment
Estimated Payment
$ 2,516.34 per month $1,991.88 Principal & Interest $263.42 Property Tax $261.04 Homeowner's InsuranceChange Payment Information

Jenna Bush
Office: (804) 794-4531
Cell: (804) 250-1206
Email Me
Midlothian Office
Main Phone: (804) 794-4531
14361 Sommerville Court, Suite 200
Midlothian, VA 23113
14361 Sommerville Court, Suite 200
Midlothian, VA 23113
©2025 Napier ERA Realtors Inc., dba. All rights reserved.
ERA® and the ERA logo are registered service marks owned by ERA Franchise Systems LLC. Napier Realtors ERA fully supports the principles of the Fair Housing Act and the Equal Opportunity Act. Each franchise is independently owned and operated. Any services or products provided by independently owned and operated franchises are not provided by, affiliated with or related to ERA Franchise Systems LLC nor any of its affiliated companies.
Privacy Policy / DMCA Notice / ADA Accessibility


This site is hosted, designed and copyright
© 1994 - 2026 by
Delta Media Group, Inc. -- Patent Pending --
Agency License Information: A licensed real estate firm in the state of Virginia.