
Jenna Bush
REALTOR®


Jenna Bush
Call: (804) 250-1206
BEDS3
BATHS2 full
SQUARE FEET1,967
MLS#2616359
STATUSActive
PROPERTY TYPEResidential - Single Family
Property Description
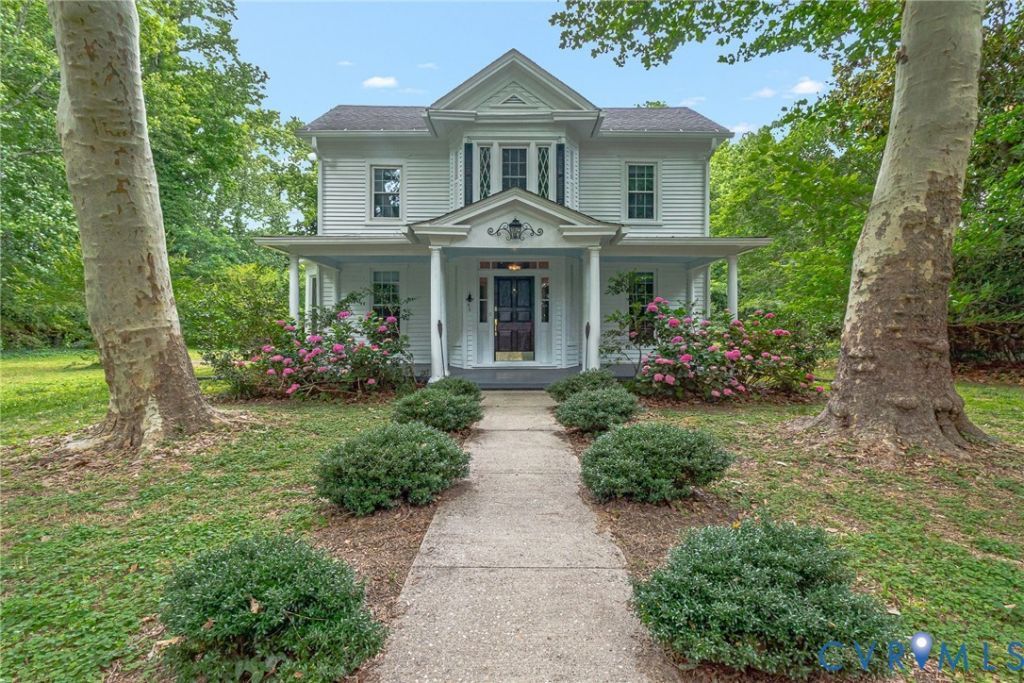
INTEREST RATES ARE DROPPING ....at 3952 Irvington!! Ask about our seller financed 2-1 buydown that you can do with your lender! Opportunity to buy now and lock in your interest rate at 5% or lower; saving nearly $500 per month in the first year and over $250 per month in the second year! Step into the timeless charm of this beautifully updated 1889 farmhouse, where the character of yesterday meets the comfort and convenience of today. From inviting window seats and stunning original-style windows to the elegant spiral staircase, every room is filled with warmth, personality, and natural light. Spacious living areas and welcoming farmhouse porches create the perfect setting for both relaxing and entertaining. Nestled in a peaceful, secluded setting, this property offers the retreat you've been dreaming of-surrounded by nature and far removed from the hustle and bustle, yet conveniently located near everything the Northern Neck lifestyle has to offer. Explore the unique shops and restaurants of Irvington and Kilmarnock, enjoy nearby marinas and golf courses, or take advantage of the brand-new high school and the Compass entertainment venue just minutes away. Spend your evenings gathered around the fire pit beneath the stars as fireflies dance through the air, creating unforgettable memories in your own private outdoor oasis. Opportunities to own a home that so beautifully blends historic charm, modern updates, and an exceptional lifestyle are rare. Most recent updates include conditioning the crawlspace and sealing it off, screening in the deck and repairing deck flooring, new windows, new window shades, adding the shed, lighting and fan upgrades, a new water line, firepit, complete paint inside and out, gutters upgraded. Air handler in attic replaced in 2019, Condensing unit out back is 2018, roof replaced in 2017.
Property Features
Property Type: Residential - Single Family
Basement: Crawl Space
Cooling: Central Air
Heating: Electric, Propane, Space Heater
Home Style: Colonial
Lot Size: 1.33 Acres
Roof Type: Asphalt
Stories: 2.0
Taxes: $1,257
Year Built: 1889
Feature Descriptions
Appliances: Dryer, Dishwasher, Exhaust Fan, Electric Water Heater, Ice Maker, Microwave, Refrigerator, Stove, Washer
Days on Site: 91
Exterior: Wood Siding
Exterior: Porch, Storage, Shed, Unpaved Driveway
Floor Features: Wood
Formal Dining: Yes
Interior: Dining Area, Separate/Formal Dining Room, Eat-in Kitchen, Kitchen Island
Lot: Level
Parcel#: 28-210
Parking: Circular Driveway, Driveway, Unpaved
Patio/Porch: Front Porch, Screened, Side Porch, Porch
Sewer: Septic Tank
Topography: Level
Water: Public
Local Schools
High School: Lancaster
Middle School: Lancaster
Elementary School: Lancaster
Listed By / Shown By
Listed By
Agency Name: Long & Foster
Agency Contact: (540) 220-1607
Shown By
Agent Name: Jenna Bush
Agent Phone: (804) 250-1206
Agency Title: Napier Realtors ERA

Estimate Your Payment
Estimated Payment
$ 1,134.30 per month $910.26 Principal & Interest $104.75 Property Tax $119.29 Homeowner's InsuranceChange Payment Information

Jenna Bush
Office: (804) 794-4531
Cell: (804) 250-1206
Email Me
Midlothian Office
Main Phone: (804) 794-4531
14361 Sommerville Court, Suite 200
Midlothian, VA 23113
14361 Sommerville Court, Suite 200
Midlothian, VA 23113
Listed By: Long & Foster
Disclaimer:
All information deemed reliable but not guaranteed. All properties are subject to prior sale, change or withdrawal. Neither listing broker(s) or information provider(s) shall be responsible for any typographical errors, misinformation, misprints and shall be held totally harmless. Listing(s) information is provided for consumers personal, non-commercial use and may not be used for any purpose other than to identify prospective properties consumers may be interested in purchasing. Information on this site was last updated 09/16/2026. The listing information on this page last changed on 09/16/2026. The data relating to real estate for sale on this website comes in part from the Internet Data Exchange program of Delta Media Group MLS (last updated Wed 09/16/2026 12:00:22 AM EST) or CAAR MLS (last updated Tue 09/15/2026 11:10:08 PM EST) or CVRMLS (last updated Tue 09/15/2026 11:58:42 PM EST) or Williamsburg MLS (last updated Tue 09/15/2026 10:55:32 PM EST) or NNAR MLS (last updated Tue 09/15/2026 10:28:11 PM EST) or Chesapeake Bay & Rivers (last updated Tue 09/15/2026 8:50:26 PM EST). Real estate listings held by brokerage firms other than Napier Realtors ERA may be marked with the Internet Data Exchange logo and detailed information about those properties will include the name of the listing broker(s) when required by the MLS. All rights reserved. These real estate listings were derived from the Central Virginia Regional Multiple Listing Service, LLC, of which this brokerage is an independently owned Participant. The information contained in these listings is deemed reliable but is not guaranteed. All MLS listings are © 2026 Central Virginia Regional Multiple Listing Service,LLC. All rights reserved. No one may copy and/or repost these MLS listings, or any portion thereof, without the written permission of an authorized officer of the Central Virginia Regional Multiple Listing Service, LLC. These listings are refreshed within a minimum of every seven calendar days. Thus, listings may appear here for properties no longer on the market. The information being provided is for consumers' personal, non-commercial use and may not be used for any purpose other than to identify prospective properties for purchasing or leasing.
©2025 Napier ERA Realtors Inc., dba. All rights reserved.
ERA® and the ERA logo are registered service marks owned by ERA Franchise Systems LLC. Napier Realtors ERA fully supports the principles of the Fair Housing Act and the Equal Opportunity Act. Each franchise is independently owned and operated. Any services or products provided by independently owned and operated franchises are not provided by, affiliated with or related to ERA Franchise Systems LLC nor any of its affiliated companies.
Privacy Policy / DMCA Notice / ADA Accessibility


This site is hosted, designed and copyright
© 1994 - 2026 by
Delta Media Group, Inc. -- Patent Pending --
Agency License Information: A licensed real estate firm in the state of Virginia.