
Jenna Bush
REALTOR®


Jenna Bush
Call: (804) 250-1206
BEDS5
BATHS4 full 1 partial
SQUARE FEET4,652
MLS#202600856
STATUSActive
PROPERTY TYPEResidential - Single Family
Property Description
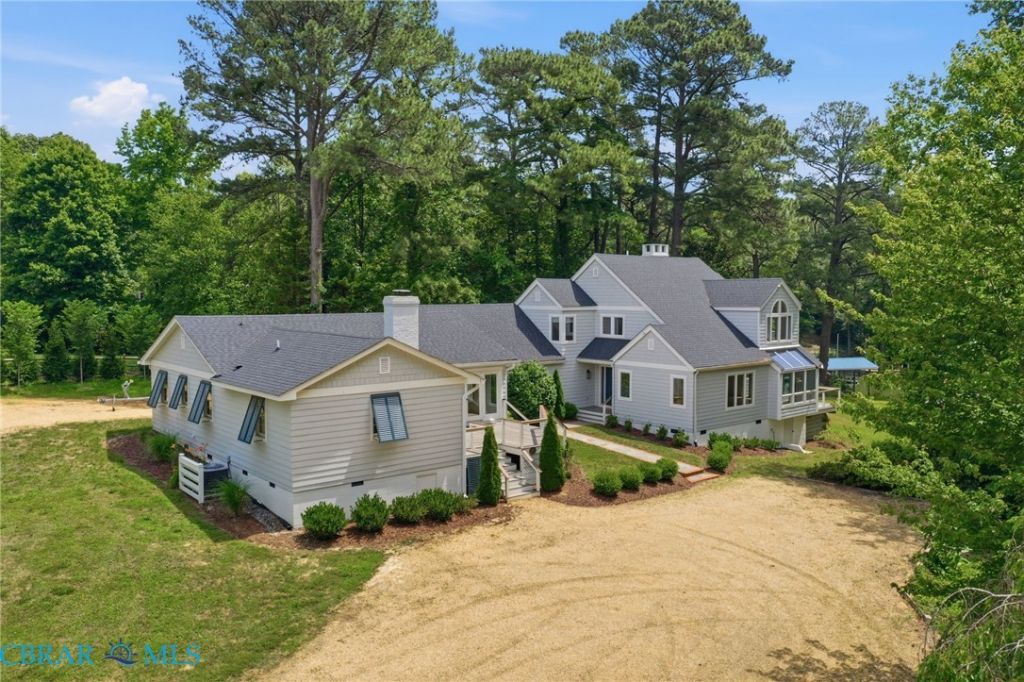
At the end of a shady lane, a forking gravel driveway welcomes you through beautifully landscaped grounds where you can enjoy gracious waterfront living on one and three-quarters manicured acres on Sams Cove of Carters Creek in the heart of the Village of Irvington. From the two semi-connected homes totaling 4,650± SF, the property combines privacy with thoughtful renovations overlooking your protected hurricane hole . The 1990s contemporary main house was designed to capture captivating creek views and make entertaining effortless. A cathedral ceiling crowns the great room, while the open floor plan flows seamlessly between the kitchen, wet bar, butlers pantry, and gathering spaces. Recent renovations include stone countertops in the kitchen, wet bar, and laundry room adjoining the two-car garage and half bath. The kitchen is the heart of the home featuring water views while connected to family and guests in adjoining rooms, including the tiled Creek Room off the family room with fireplace. Upstairs are three bedrooms and two full baths, including the primary suite with a creekside balcony, fireplace, and ensuite bath. The second bedroom features vaulted ceilings, while the rear bedroom offers a walk-in cedar closet. A loft office overlooking the living room provides a private workspace while keeping you connected to the home below. Across the front courtyard is the original 1963 Pinetops Cottage, ideal for extended family, guests, or rental income. It features an open floor plan with an updated kitchen, two beautifully renovated tile baths, three bedrooms, a family room with fireplace, den, and a sunroom opening to a deck with Trex flooring and cable railing matching the main house. Additional improvements include encapsulated crawlspaces and Trex decking on both homes and at the pier. A pre-listing home inspection provides peace of mind. Set your course and anchor your dreams at this exceptional waterfront retreat with easy access to the very best of the Northern Neck.
Property Features
Property Type: Residential - Single Family
Basement: Crawl Space, Other, Partial
Cooling: Electric, Zoned
Fireplaces: 3
Garage: 2.5 car attached
Heating: Electric, Zoned
Home Style: Bungalow, Cottage, Contemporary
Lot Size: 1.74 Acres
Roof Type: Asphalt
Stories: 2.0
Taxes: $5,413
Year Built: 1990
Amenities
Beamed Ceilings
Bookcases
Built-in Features
Butlers Pantry
Breakfast Area
Tray Ceiling(s)
Ceiling Fan(s)
Dining Area
French Door(s)/Atrium Door(s)
Fireplace
Granite Counters
High Ceilings
Loft
Main Level Primary
Pantry
Recessed Lighting
Skylights
Walk-In Closet(s)
Window Treatments
Paneling/Wainscoting
Boat Lift
Deck
Dock
Lighting
Porch
Unpaved Driveway
Feature Descriptions
Appliances: Built-In Oven, Cooktop, Down Draft, Double Oven, Dishwasher, Electric Cooking, Disposal, Microwave, Range, Refrigerator
Body of Water: Carters Creek
Days on Site: 46
Door Features: French Doors, Insulated Doors
Exterior: Drywall, Frame, HardiPlank Type
Fencing: None
Fireplace: Masonry, Wood Burning
Flooring: Carpet, Slate, Vinyl, Wood
Laundry: Washer Hookup, Dryer Hookup
Lot: Dead End, Landscaped, Sloped, Waterfront, Cul-De-Sac
Lot Dimensions: 1.74 AC
Parcel#: 33-401A
Parking: Attached, Circular Driveway, Driveway, Finished Garage, Garage, Garage Door Opener, Off Street, Oversized, Garage Faces Rear, Two Spaces, Garage Faces Side, Unpaved
Parking Notes: Attached, Circular Driveway, Driveway, Finished Garag
Patio/Porch: Balcony, Front Porch, Deck, Porch
Sewer: Septic Tank
Topography: Sloping
Water: Public
Water Features: Creek, Boat Ramp/Lift Access, Waterfront
Window: Skylight(s), Thermal Windows, Window Treatments
Local Schools
High School: Lancaster
Middle School: Lancaster
Elementary School: Lancaster
Listed By / Shown By
Listed By
Agency Name: Melrose Plantation Real Estate
Agency Phone: 804-761-3234
Shown By
Agent Name: Jenna Bush
Agent Phone: (804) 250-1206
Agency Title: Napier Realtors ERA

Estimate Your Payment
Estimated Payment
$ 5,208.65 per month $4,206.32 Principal & Interest $451.08 Property Tax $551.25 Homeowner's InsuranceChange Payment Information

Jenna Bush
Office: (804) 794-4531
Cell: (804) 250-1206
Email Me
Midlothian Office
Main Phone: (804) 794-4531
14361 Sommerville Court, Suite 200
Midlothian, VA 23113
14361 Sommerville Court, Suite 200
Midlothian, VA 23113
© 2022 Napier Old Colony Realtors Inc, dba Napier Realtors ERA. All rights reserved.
ERA® and the ERA logo are registered service marks owned by ERA Franchise Systems LLC. Napier Realtors ERA fully supports the principles of the Fair Housing Act and the Equal Opportunity Act. Each franchise is independently owned and operated. Any services or products provided by independently owned and operated franchises are not provided by, affiliated with or related to ERA Franchise Systems LLC nor any of its affiliated companies.
Privacy Policy / DMCA Notice / ADA Accessibility


This site is hosted, designed and copyright
© 1994 - 2026 by
Delta Media Group, Inc. -- Patent Pending --
Agency License Information: A licensed real estate firm in the state of Virginia.